Deadline sale details
- Deadline Sale9December
Are you interested in inspecting this property?
Get in touch to request an inspection.
House for Sale in Westown
Charming Villa Blends Contemporary Living
- 3 Beds
- 1 Bath
- 2 Cars
Next Steps:
Talk to a mortgage adviserSituated down a shared tree lined driveway this captivating single level character residence is peaceful and private and will hold a wide appeal for a number of buyers, particularly families, professionals, active retirees and first home buyers.
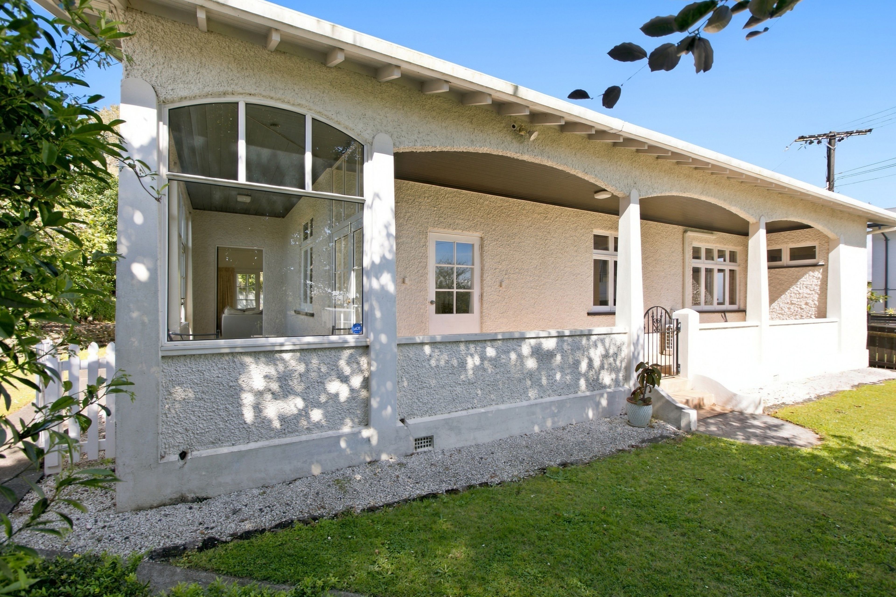
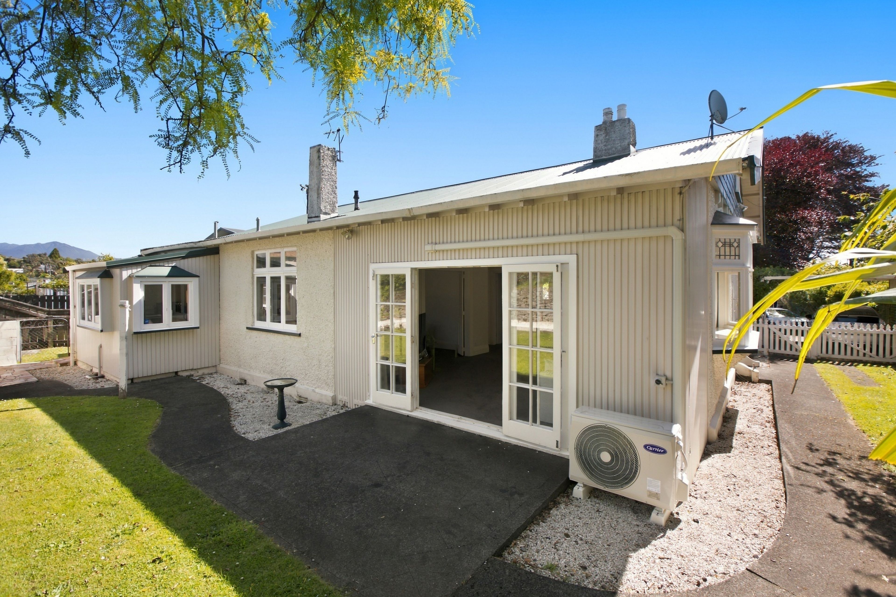
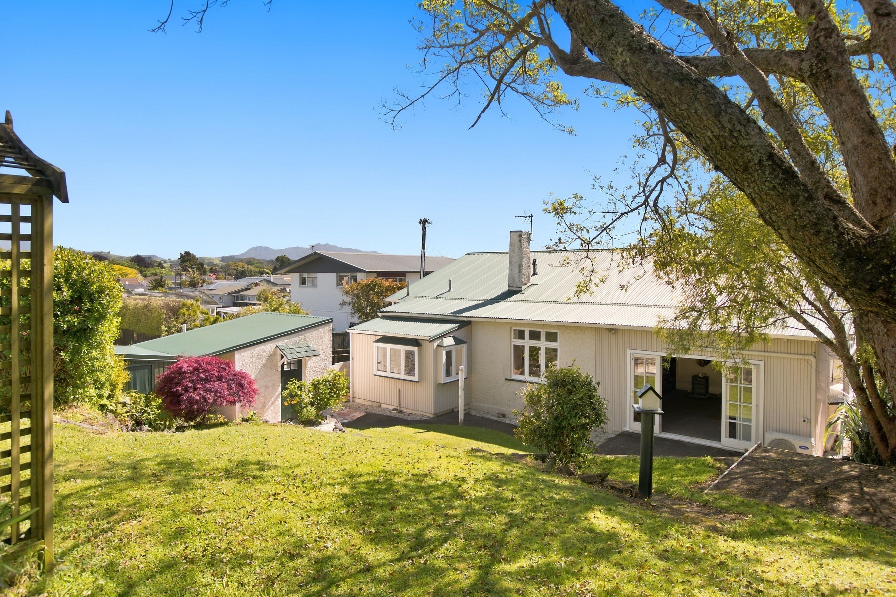
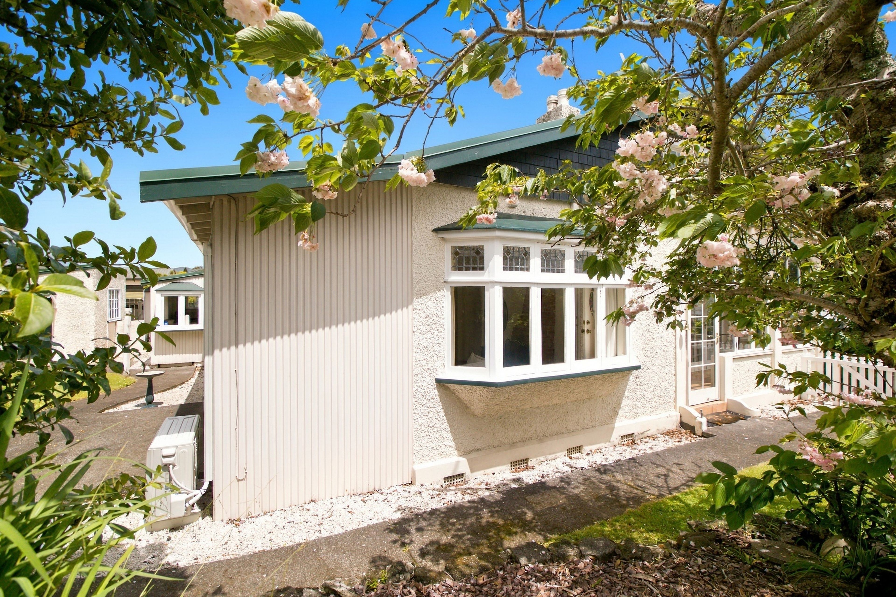
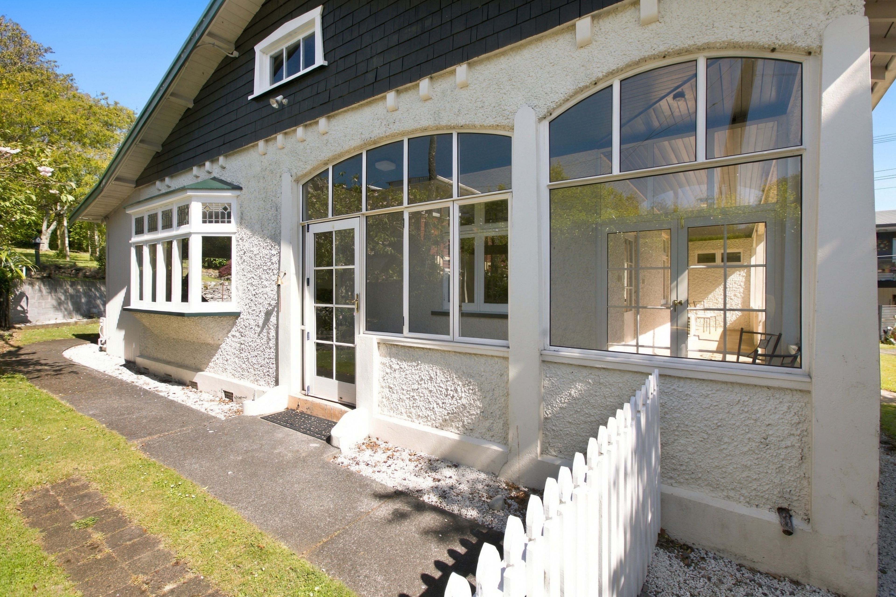
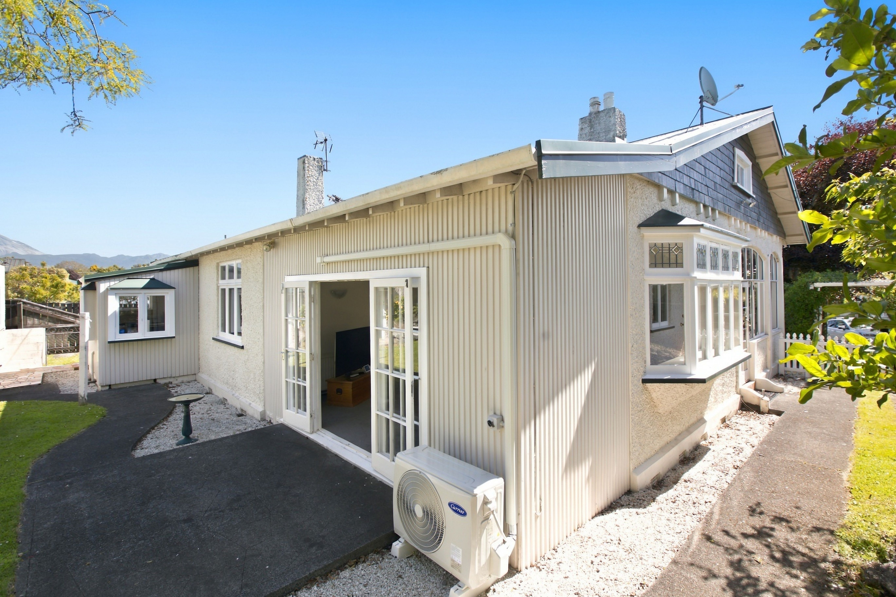
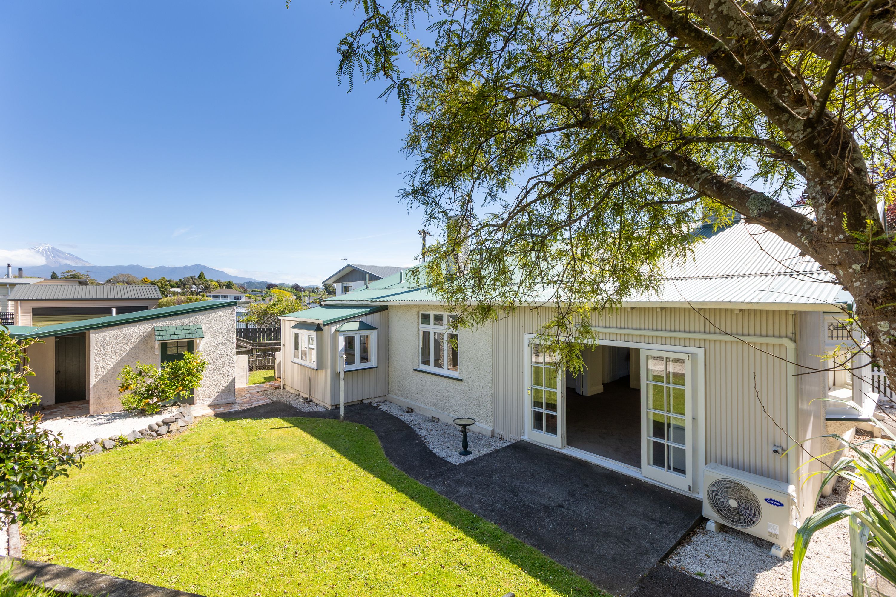
Circa 1920's it is constructed in stucco and weatherboard with a long run iron roof, and has single glazed windows with a combination of aluminium and timber framing.
It has a 142sqm floor plan which has a separate kitchen, separate dining and living, three double bedrooms, and a central bathroom with a separate toilet.
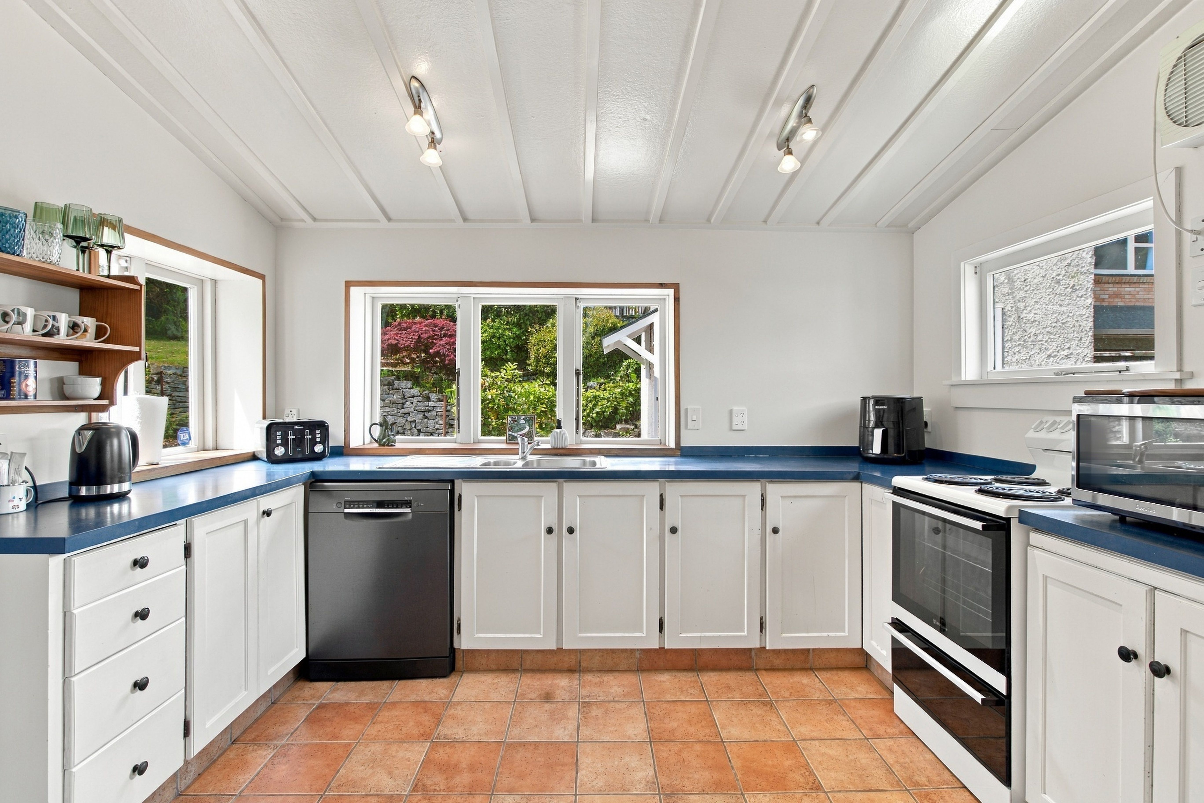
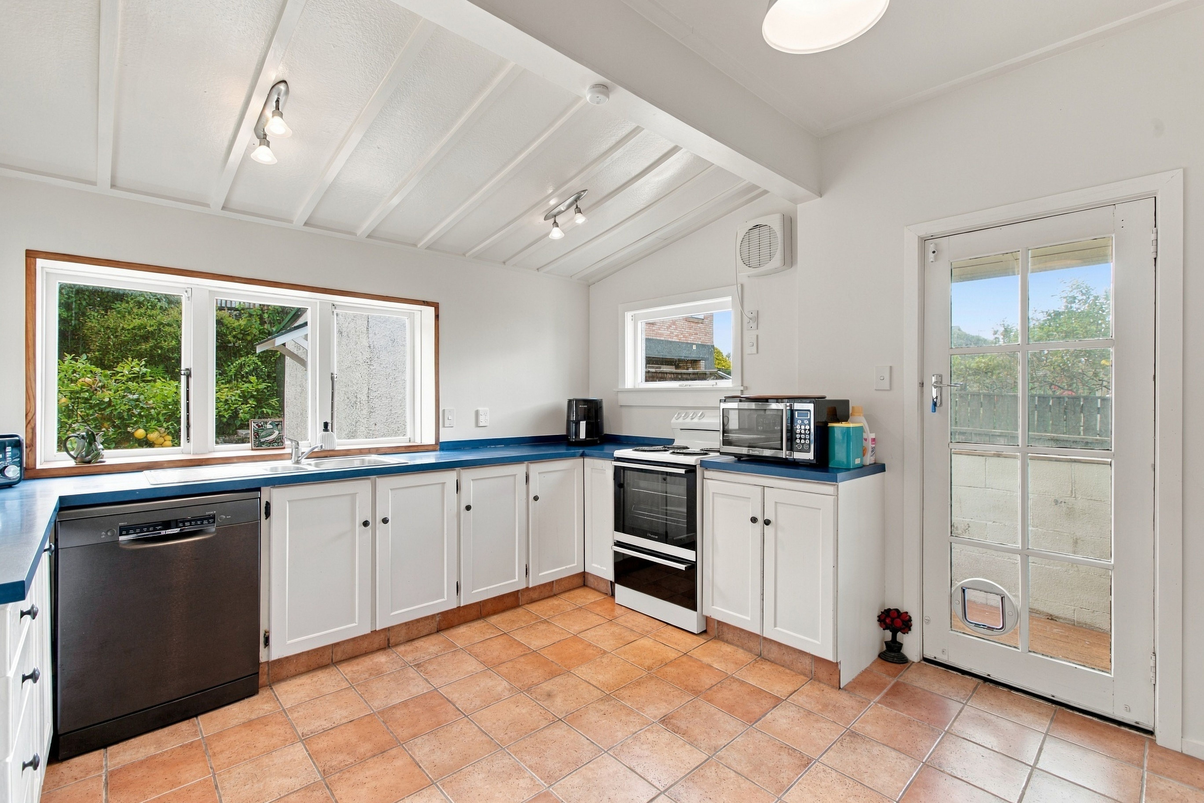
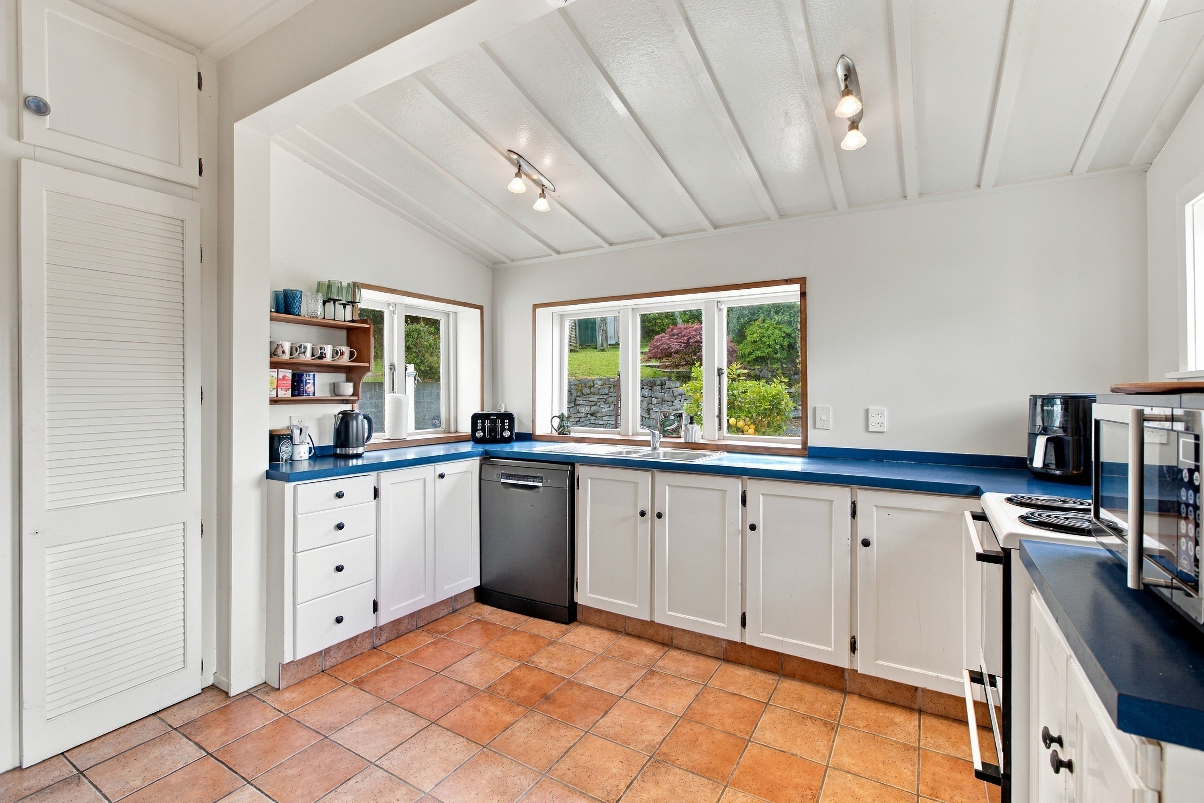
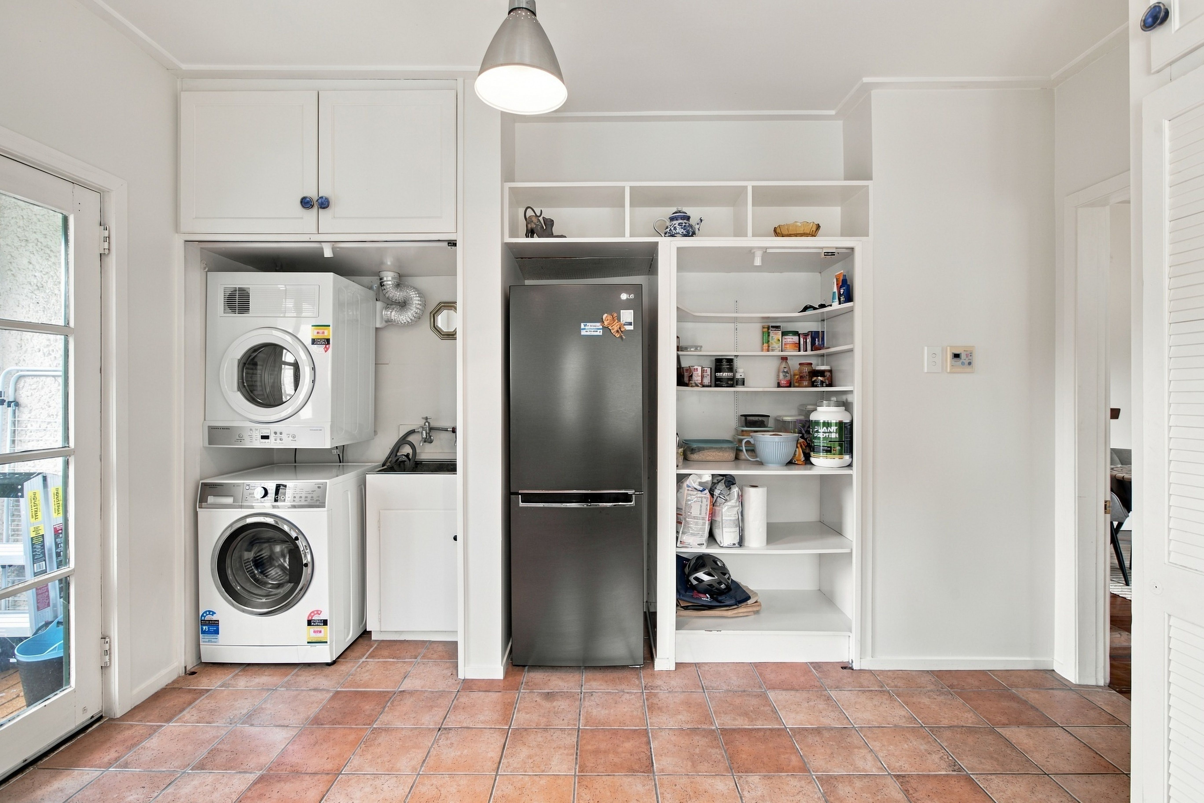
The country style kitchen is original with terracotta tiled floors, The appliances have all been upgraded in 2024. It has a free standing electric stove, dishwasher, an open pantry, a single storage cupboard and plenty of shelving and cupboards. The kitchen accommodates the laundry.
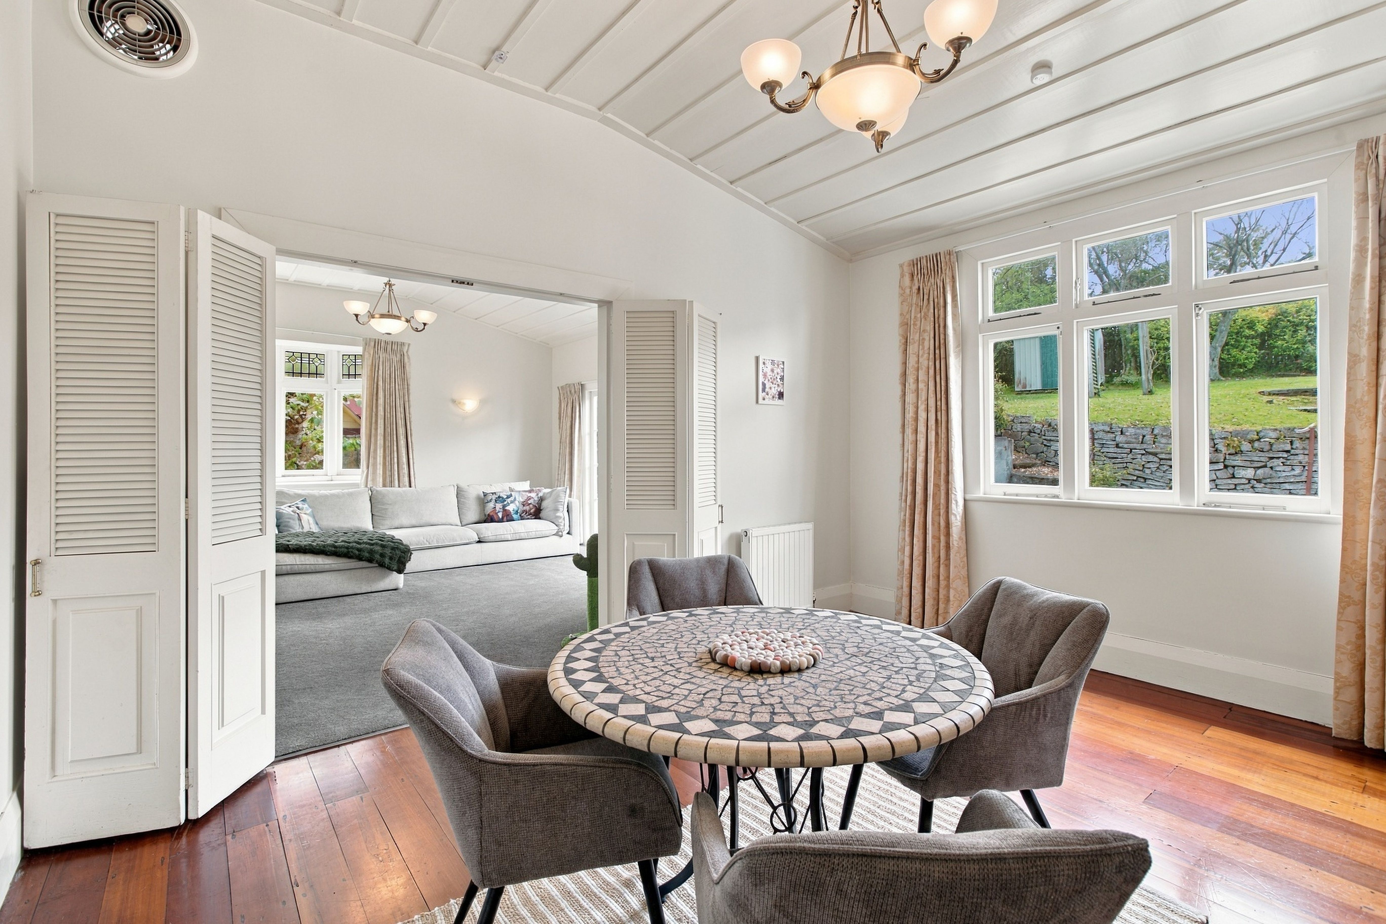
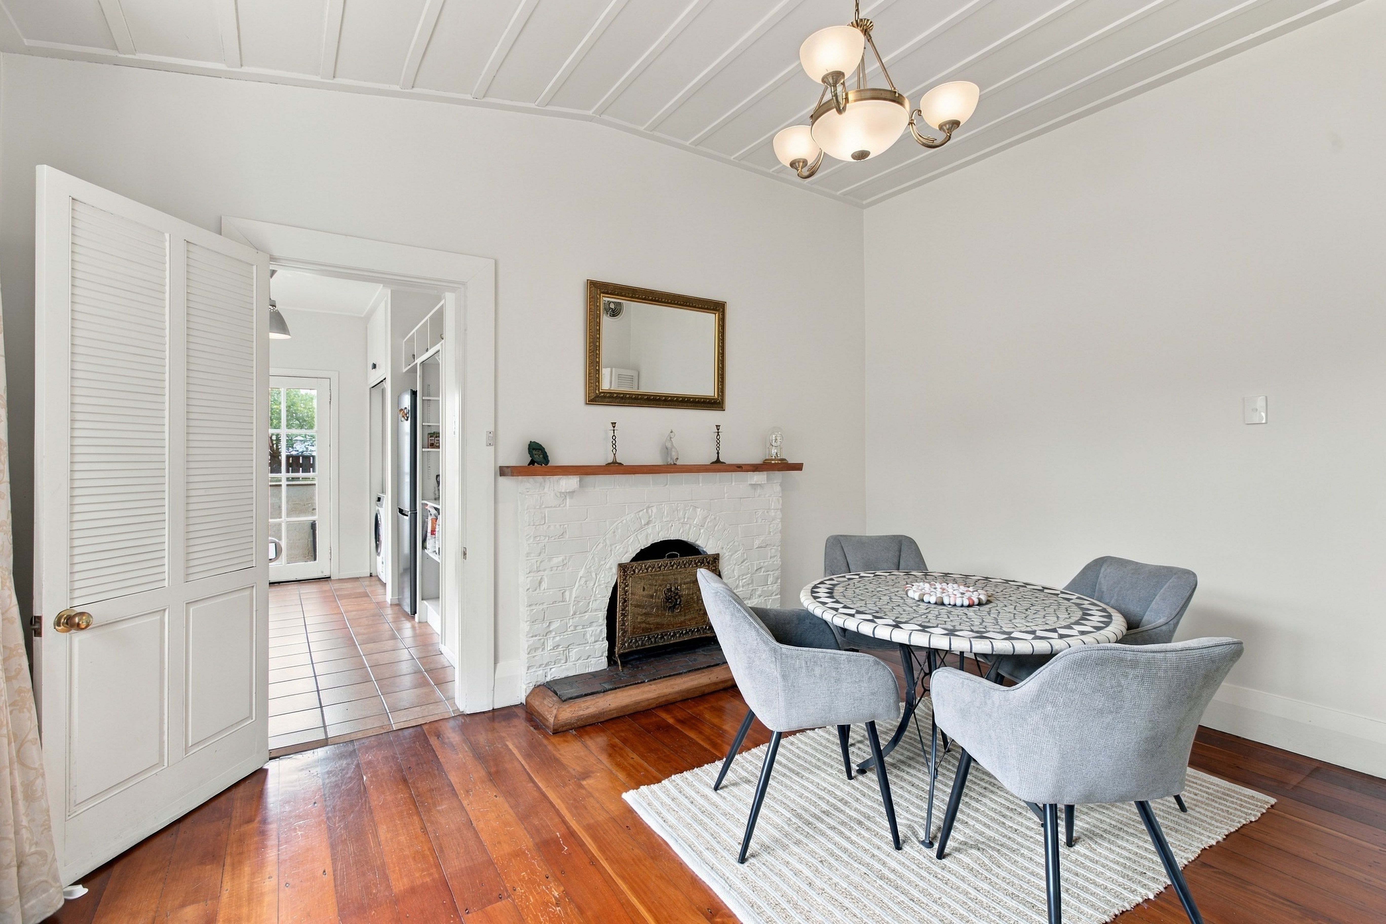
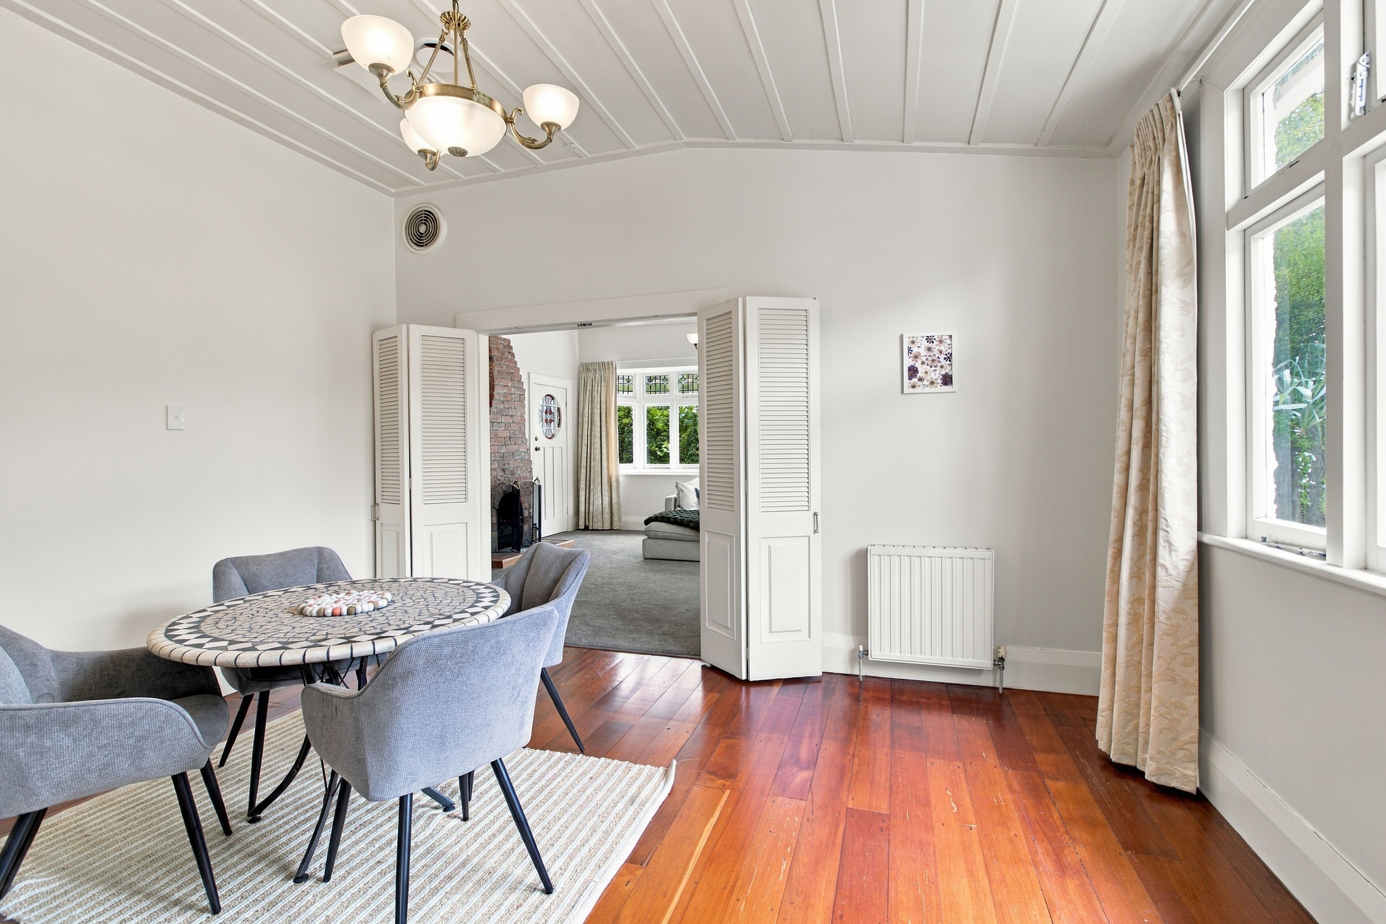
The separate dining room has a fireplace which is currently sealed, however it may have the opportunity to be reinstated, and polished floorboards.
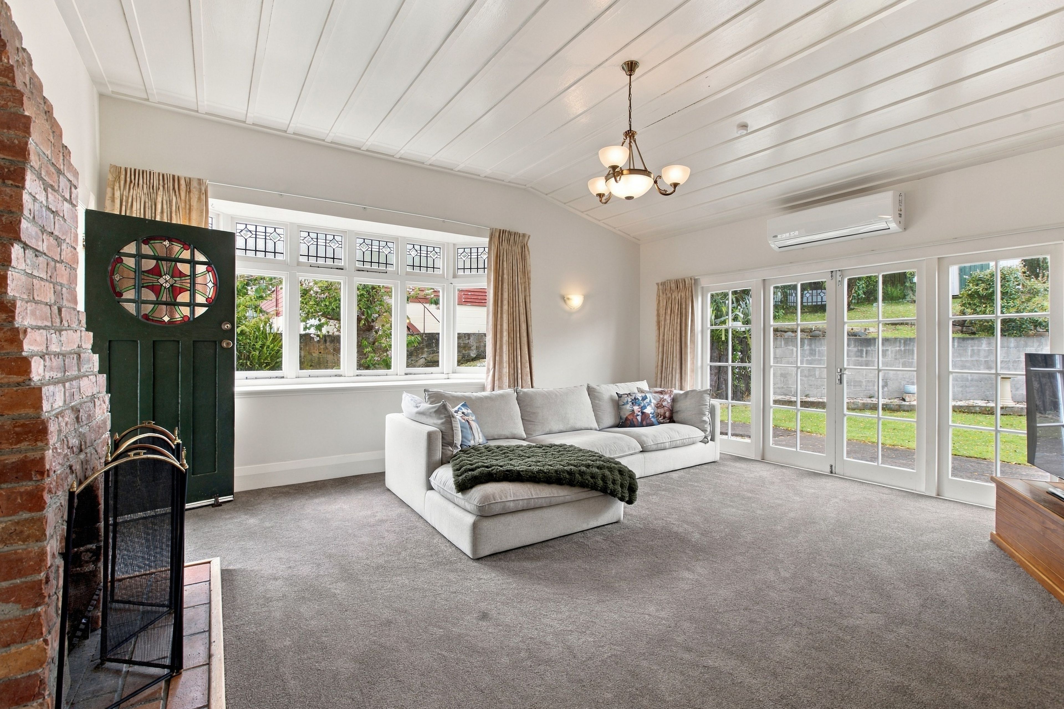
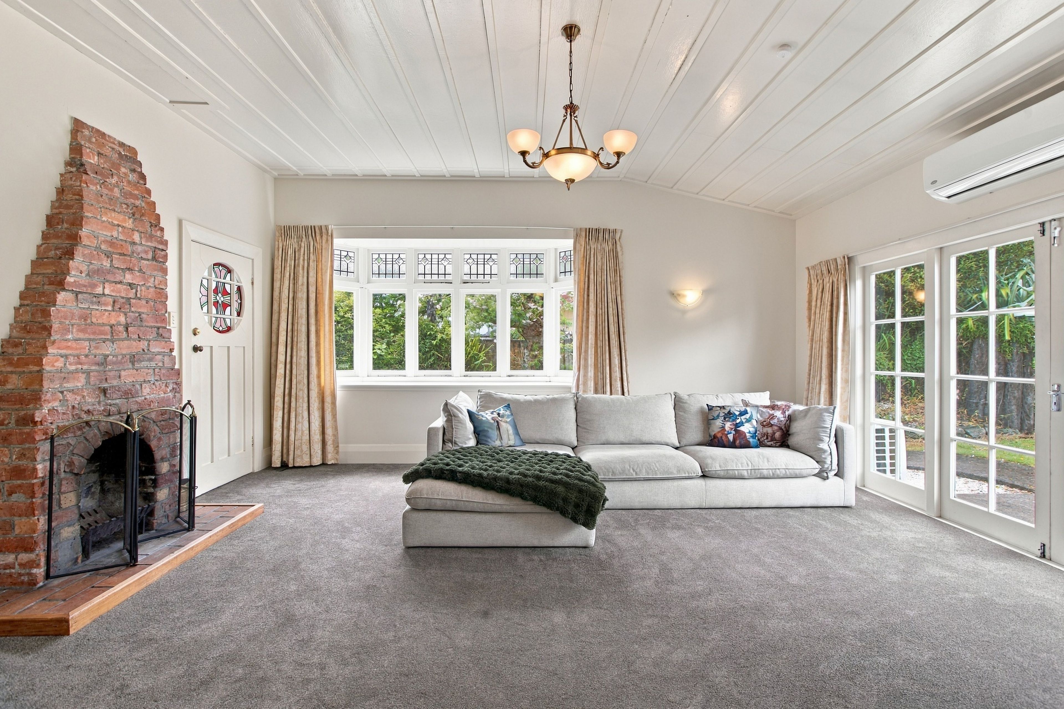
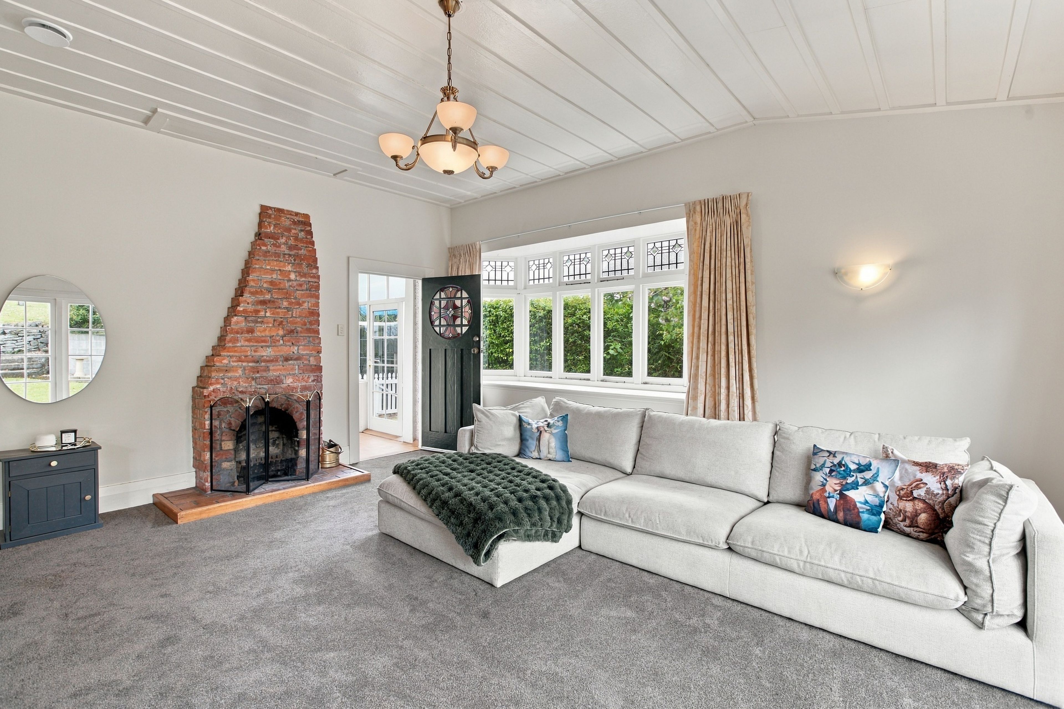
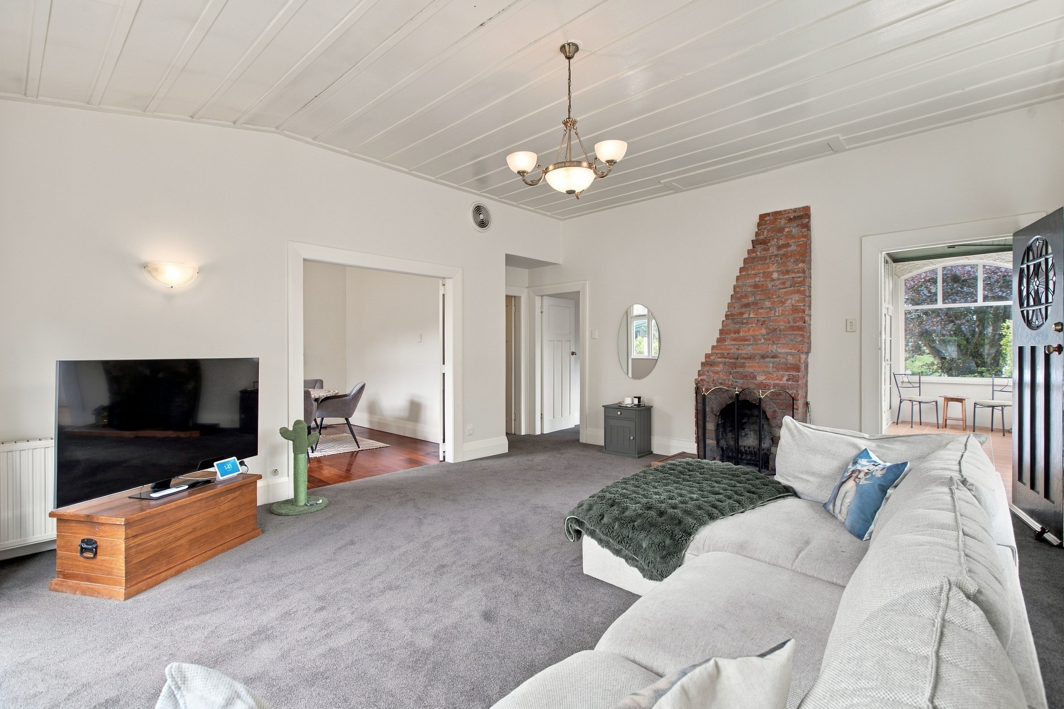
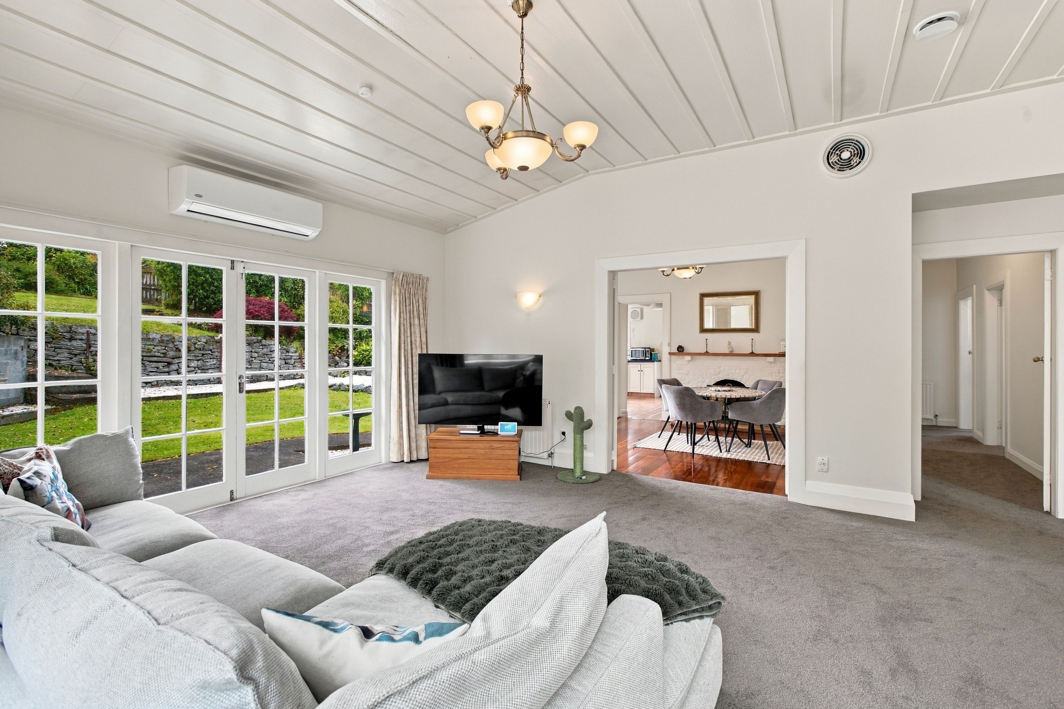
The spacious living room features an open fireplace with exposed brick work, a bay window and French doors opening out onto the garden in the backyard. The open fire provides comfort and ambience during the winter months and for instant comfort there is a reverse cycle heat pump.
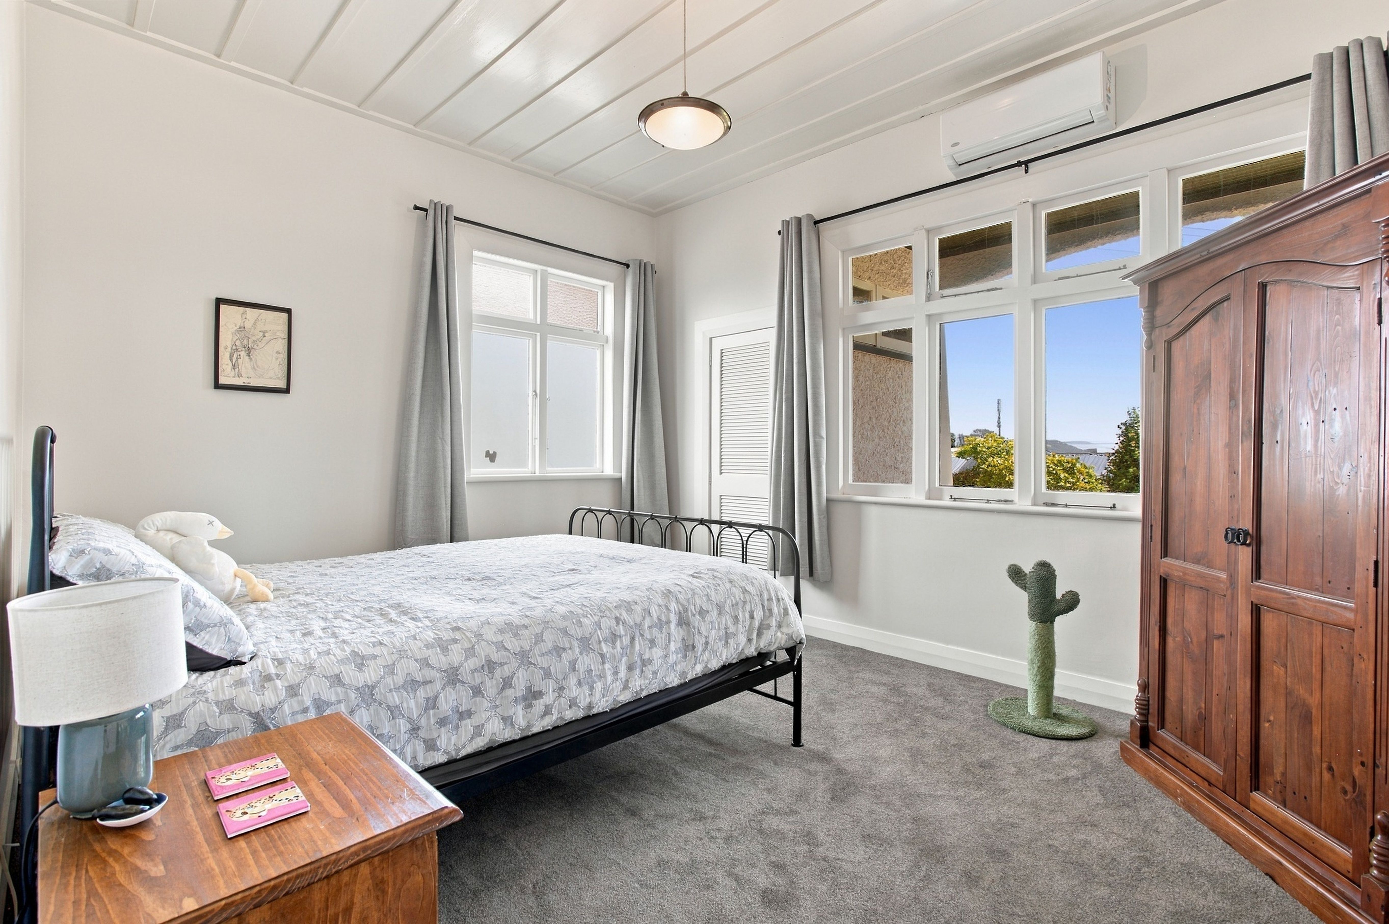
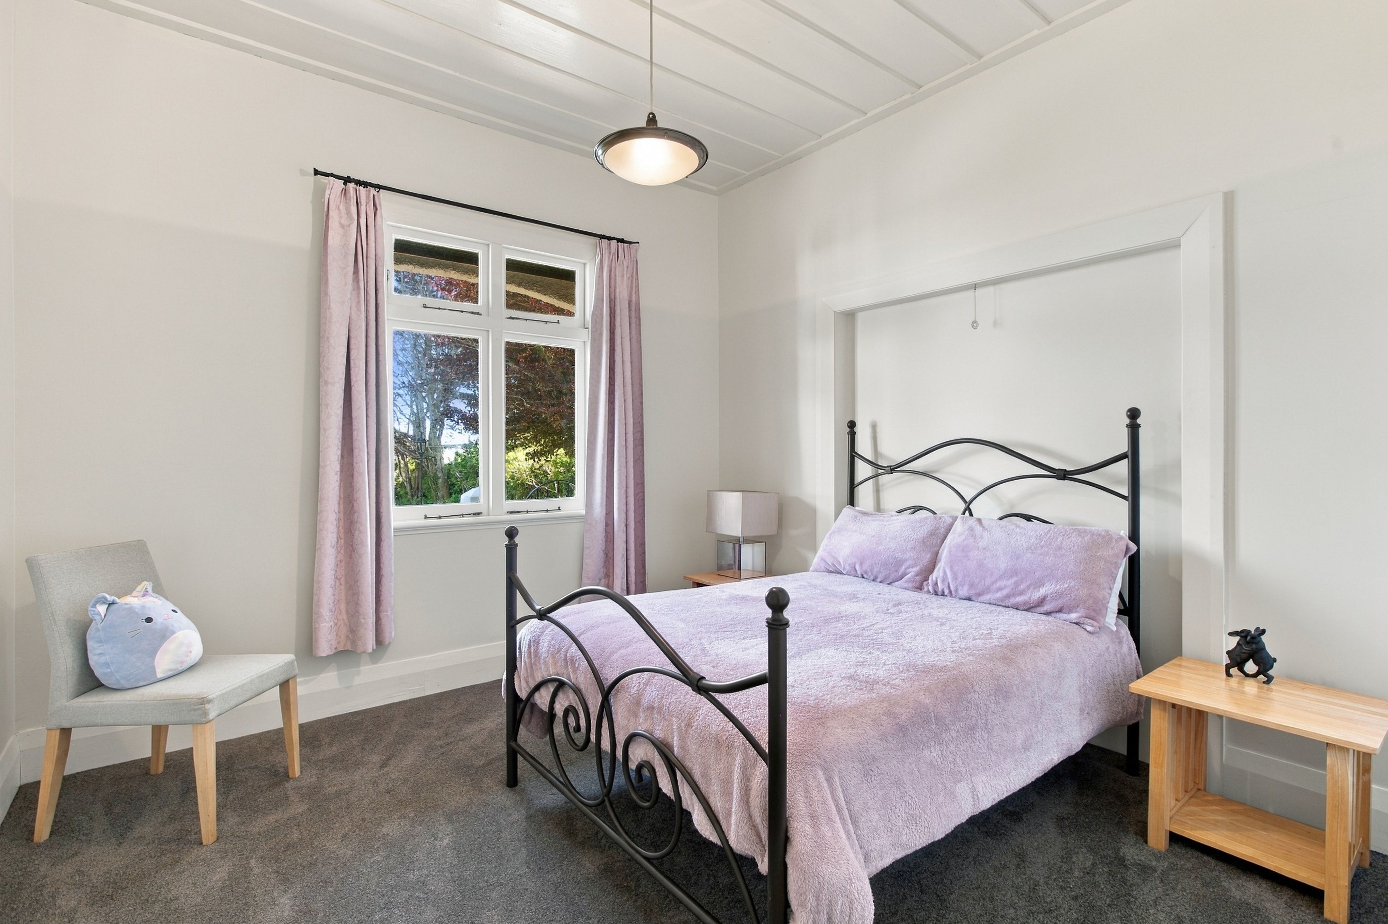
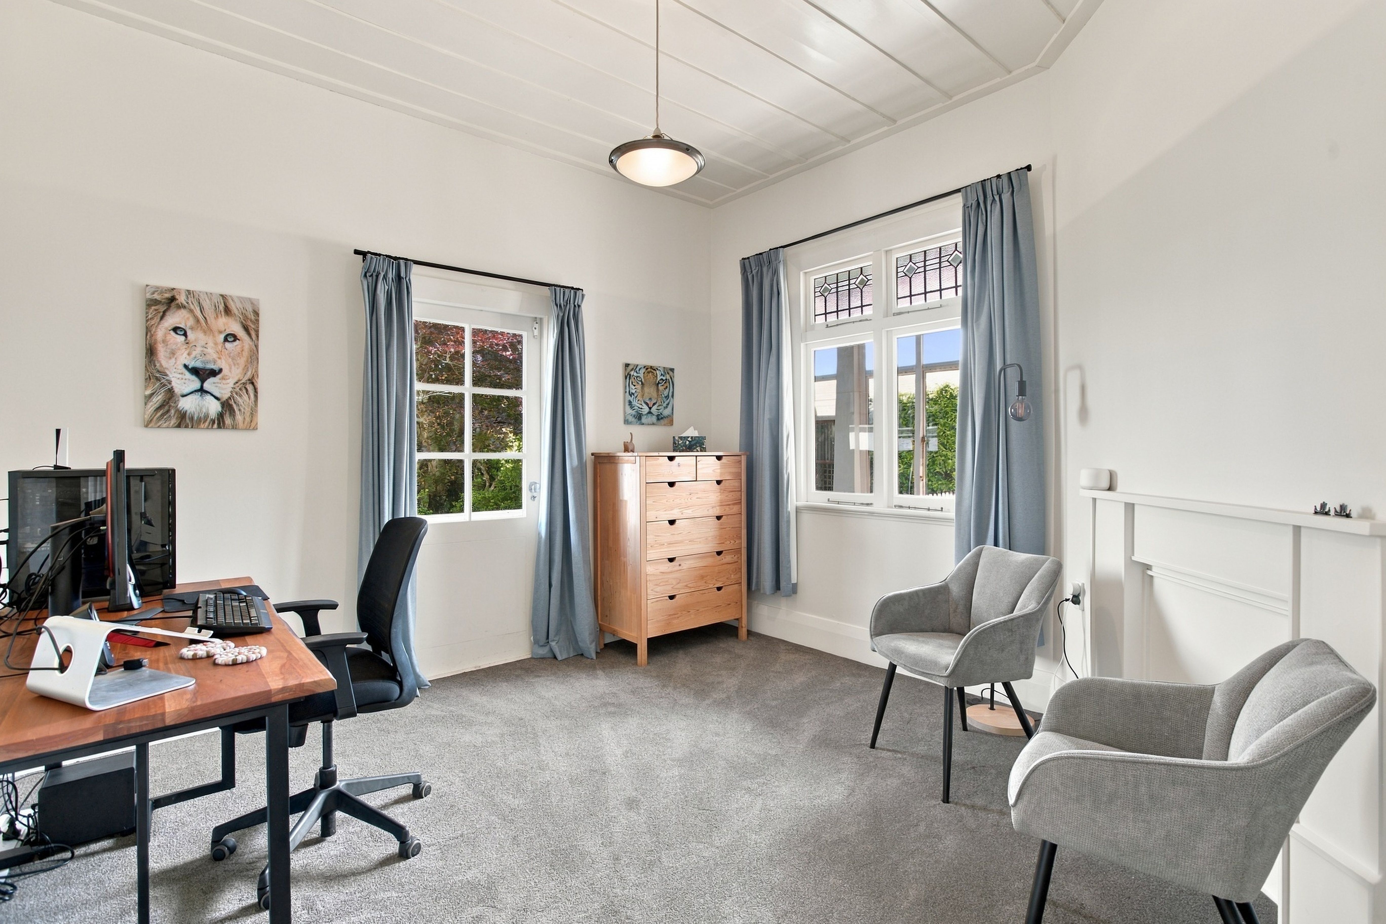
There are three well appointed double bedrooms.
The master bedroom has a walk in robe and reverse cycle heat pump for warmth in the winter months and cooling in the summer. It features fanlight windows and enjoys all the afternoon sun.
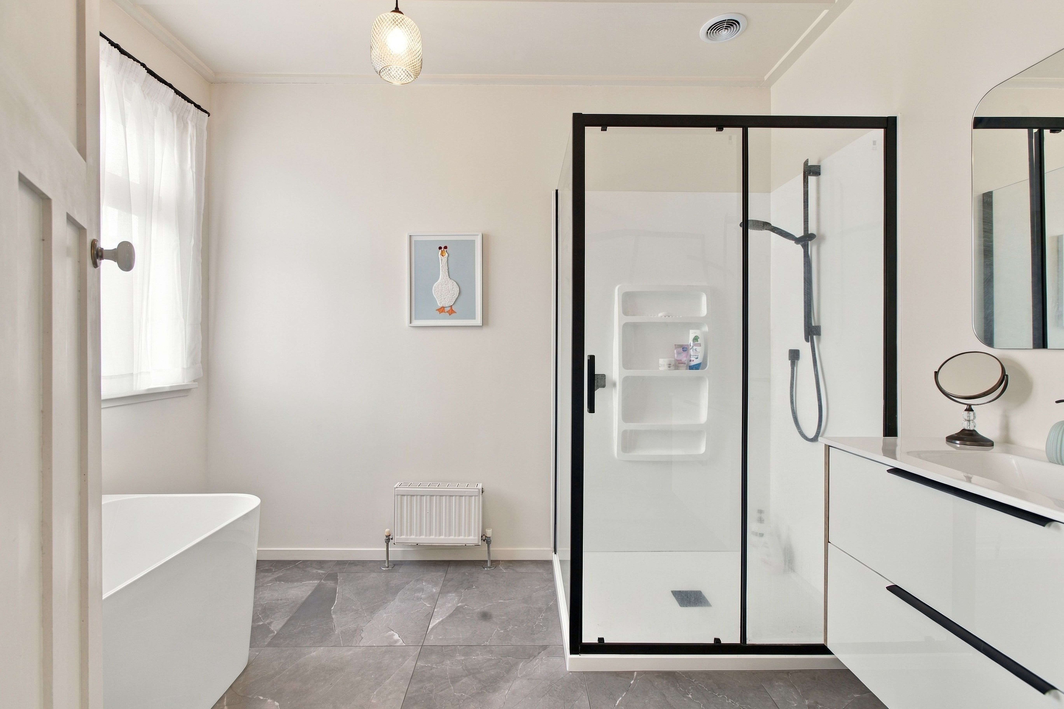
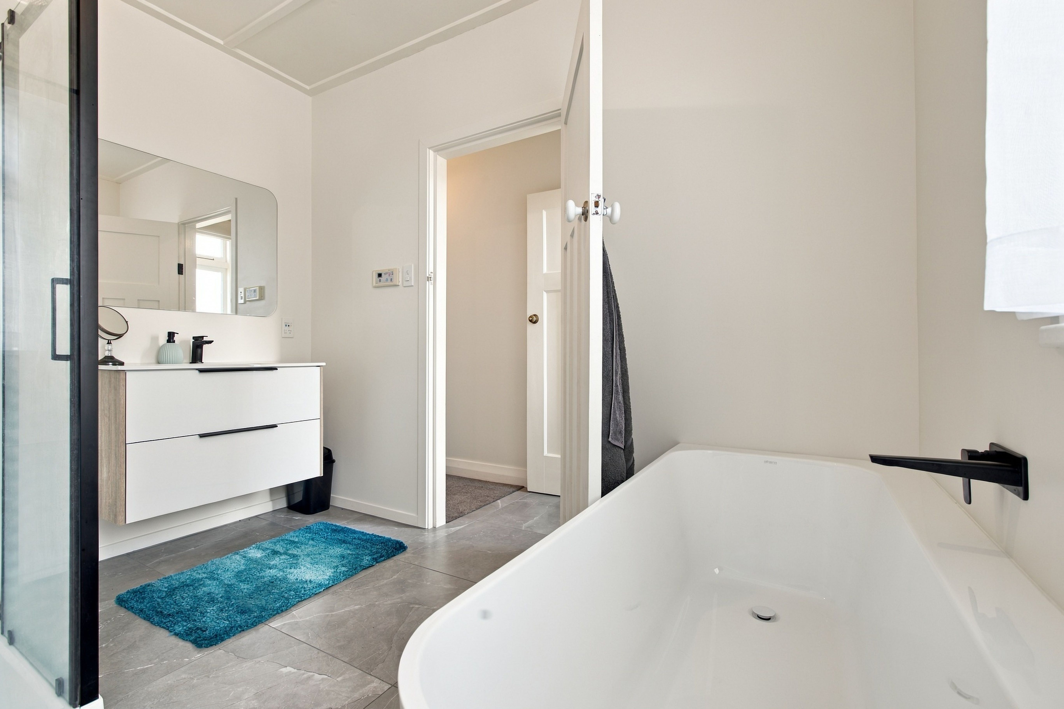
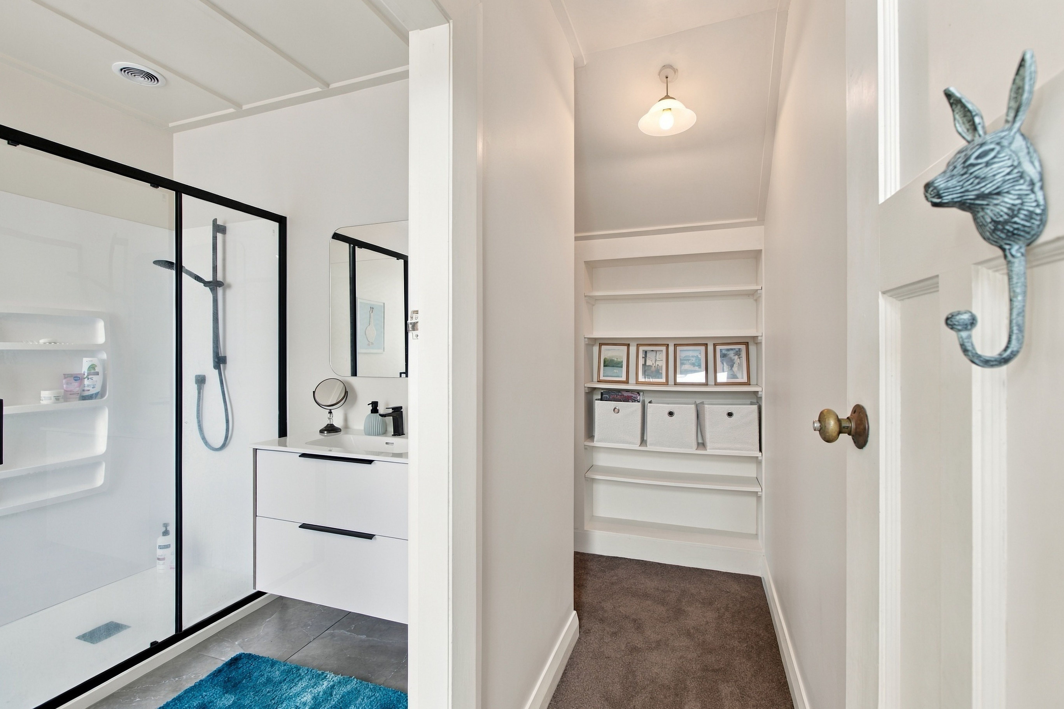
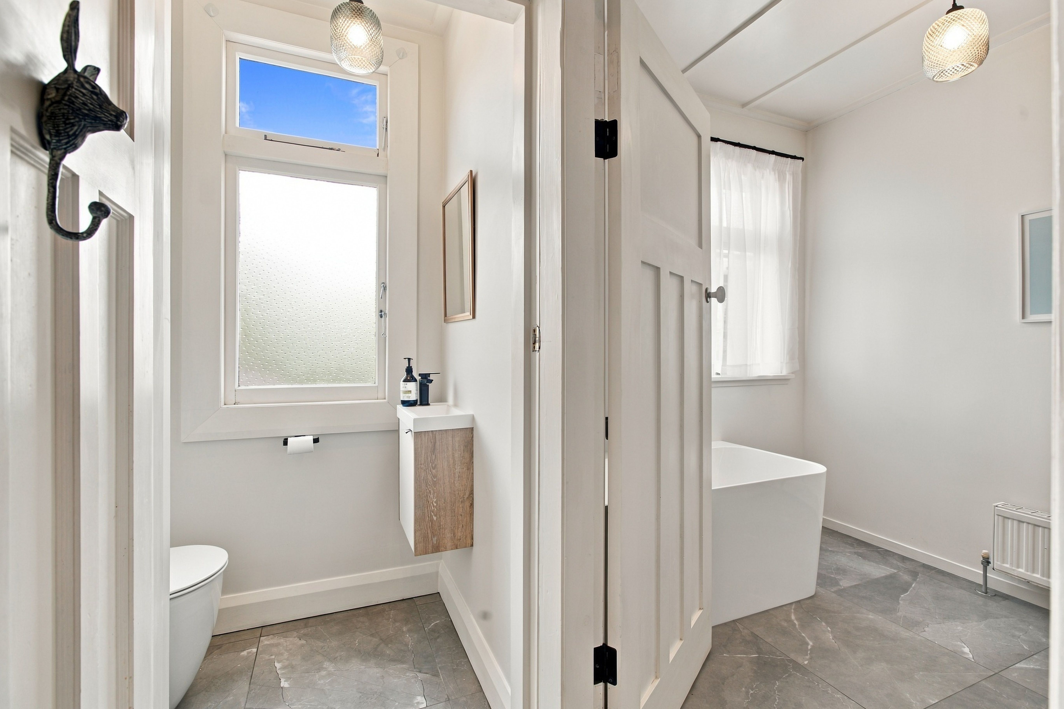
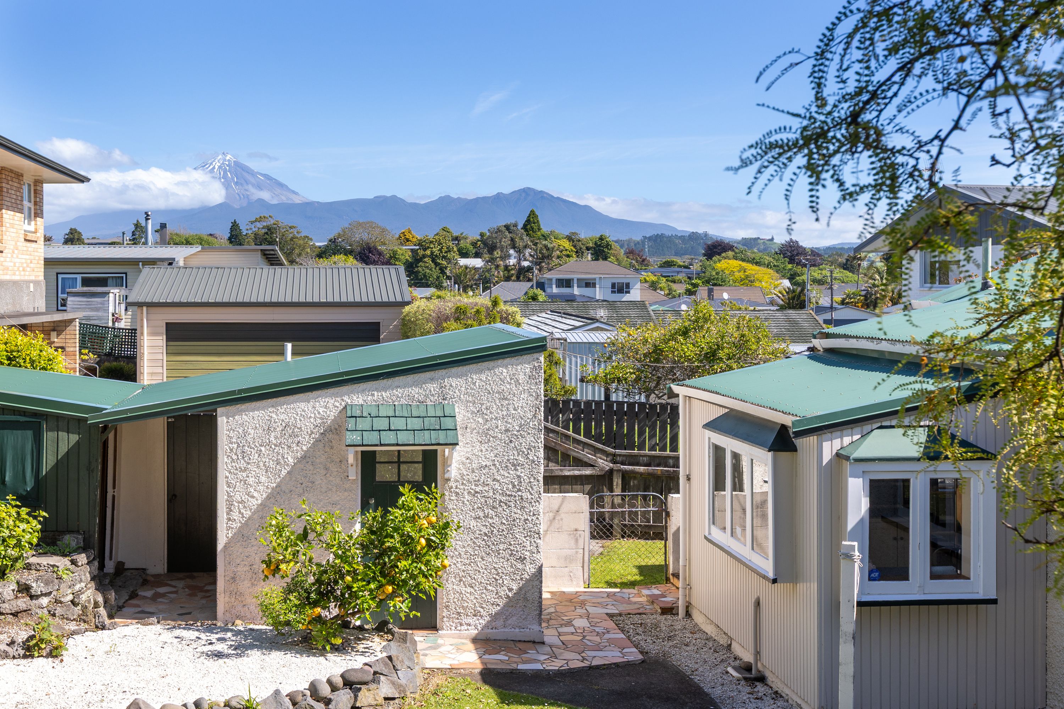
The central bathroom has been completely upgraded with a new bathtub, shower, vanity and tiled floor. This room provides an uninterrupted view of Taranaki Maunga. There is a separate toilet with hand basin.
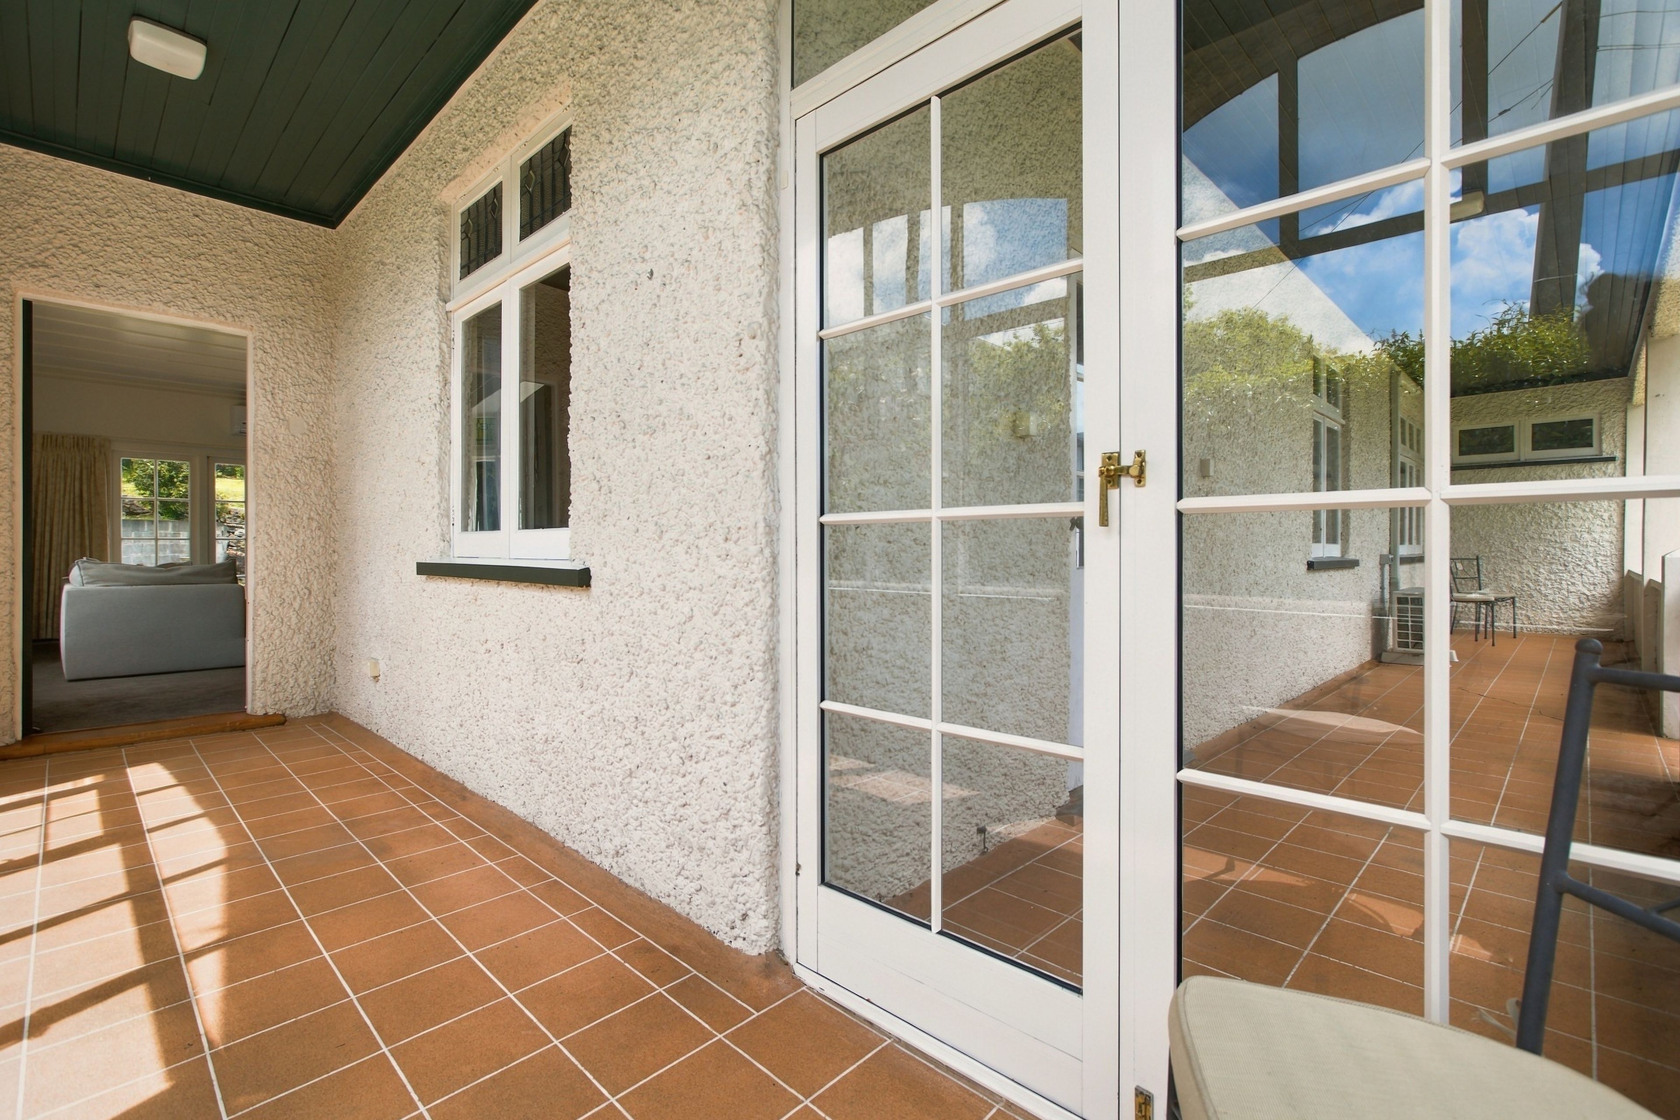
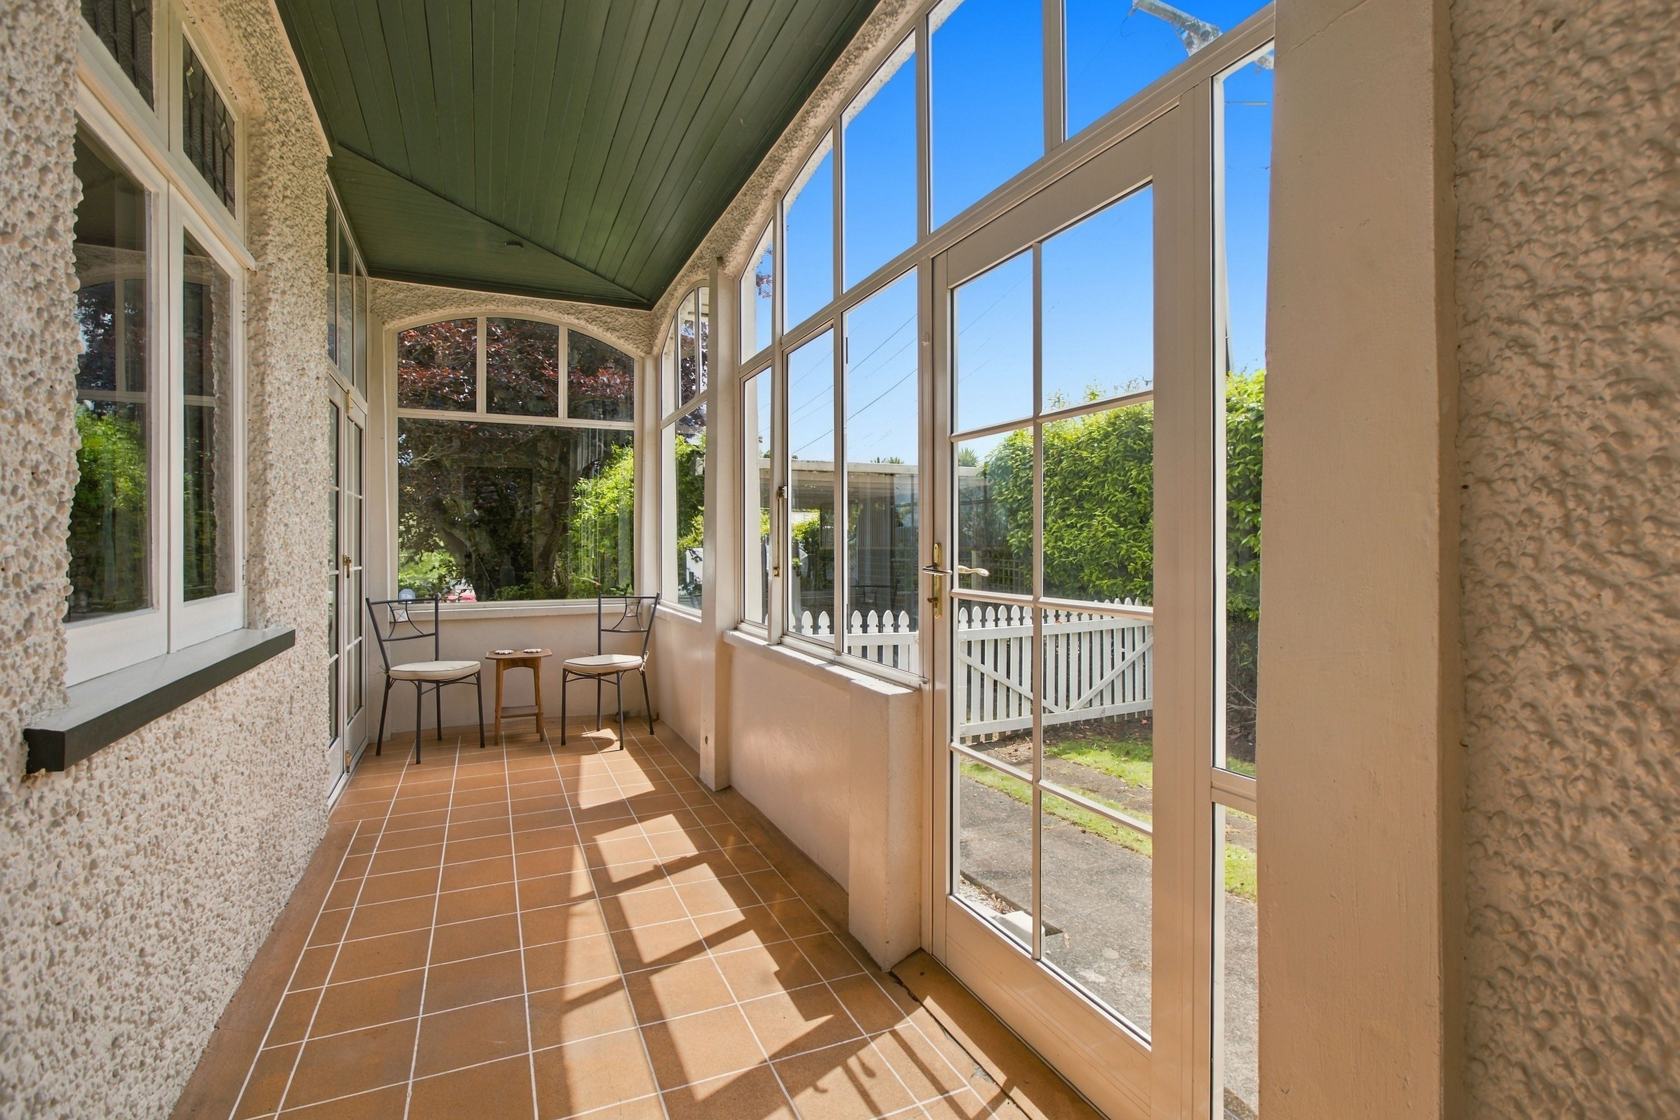
A highlight of this home is the wrap around verandah. Part of the wrap around verandah is fully enclosed with windows making it a conservatory style living area and a superb sun trap all day long.
The home is further complemented by character features including leadlight windows, stained glass windows, dimpled glass, original timber doors .
Practicalities of the home include a gas infinity hot water system, extractor fans, Sayr ventilation system, and gas radiator heating system (in need of servicing/new boiler) and built in shelving in the hallway.
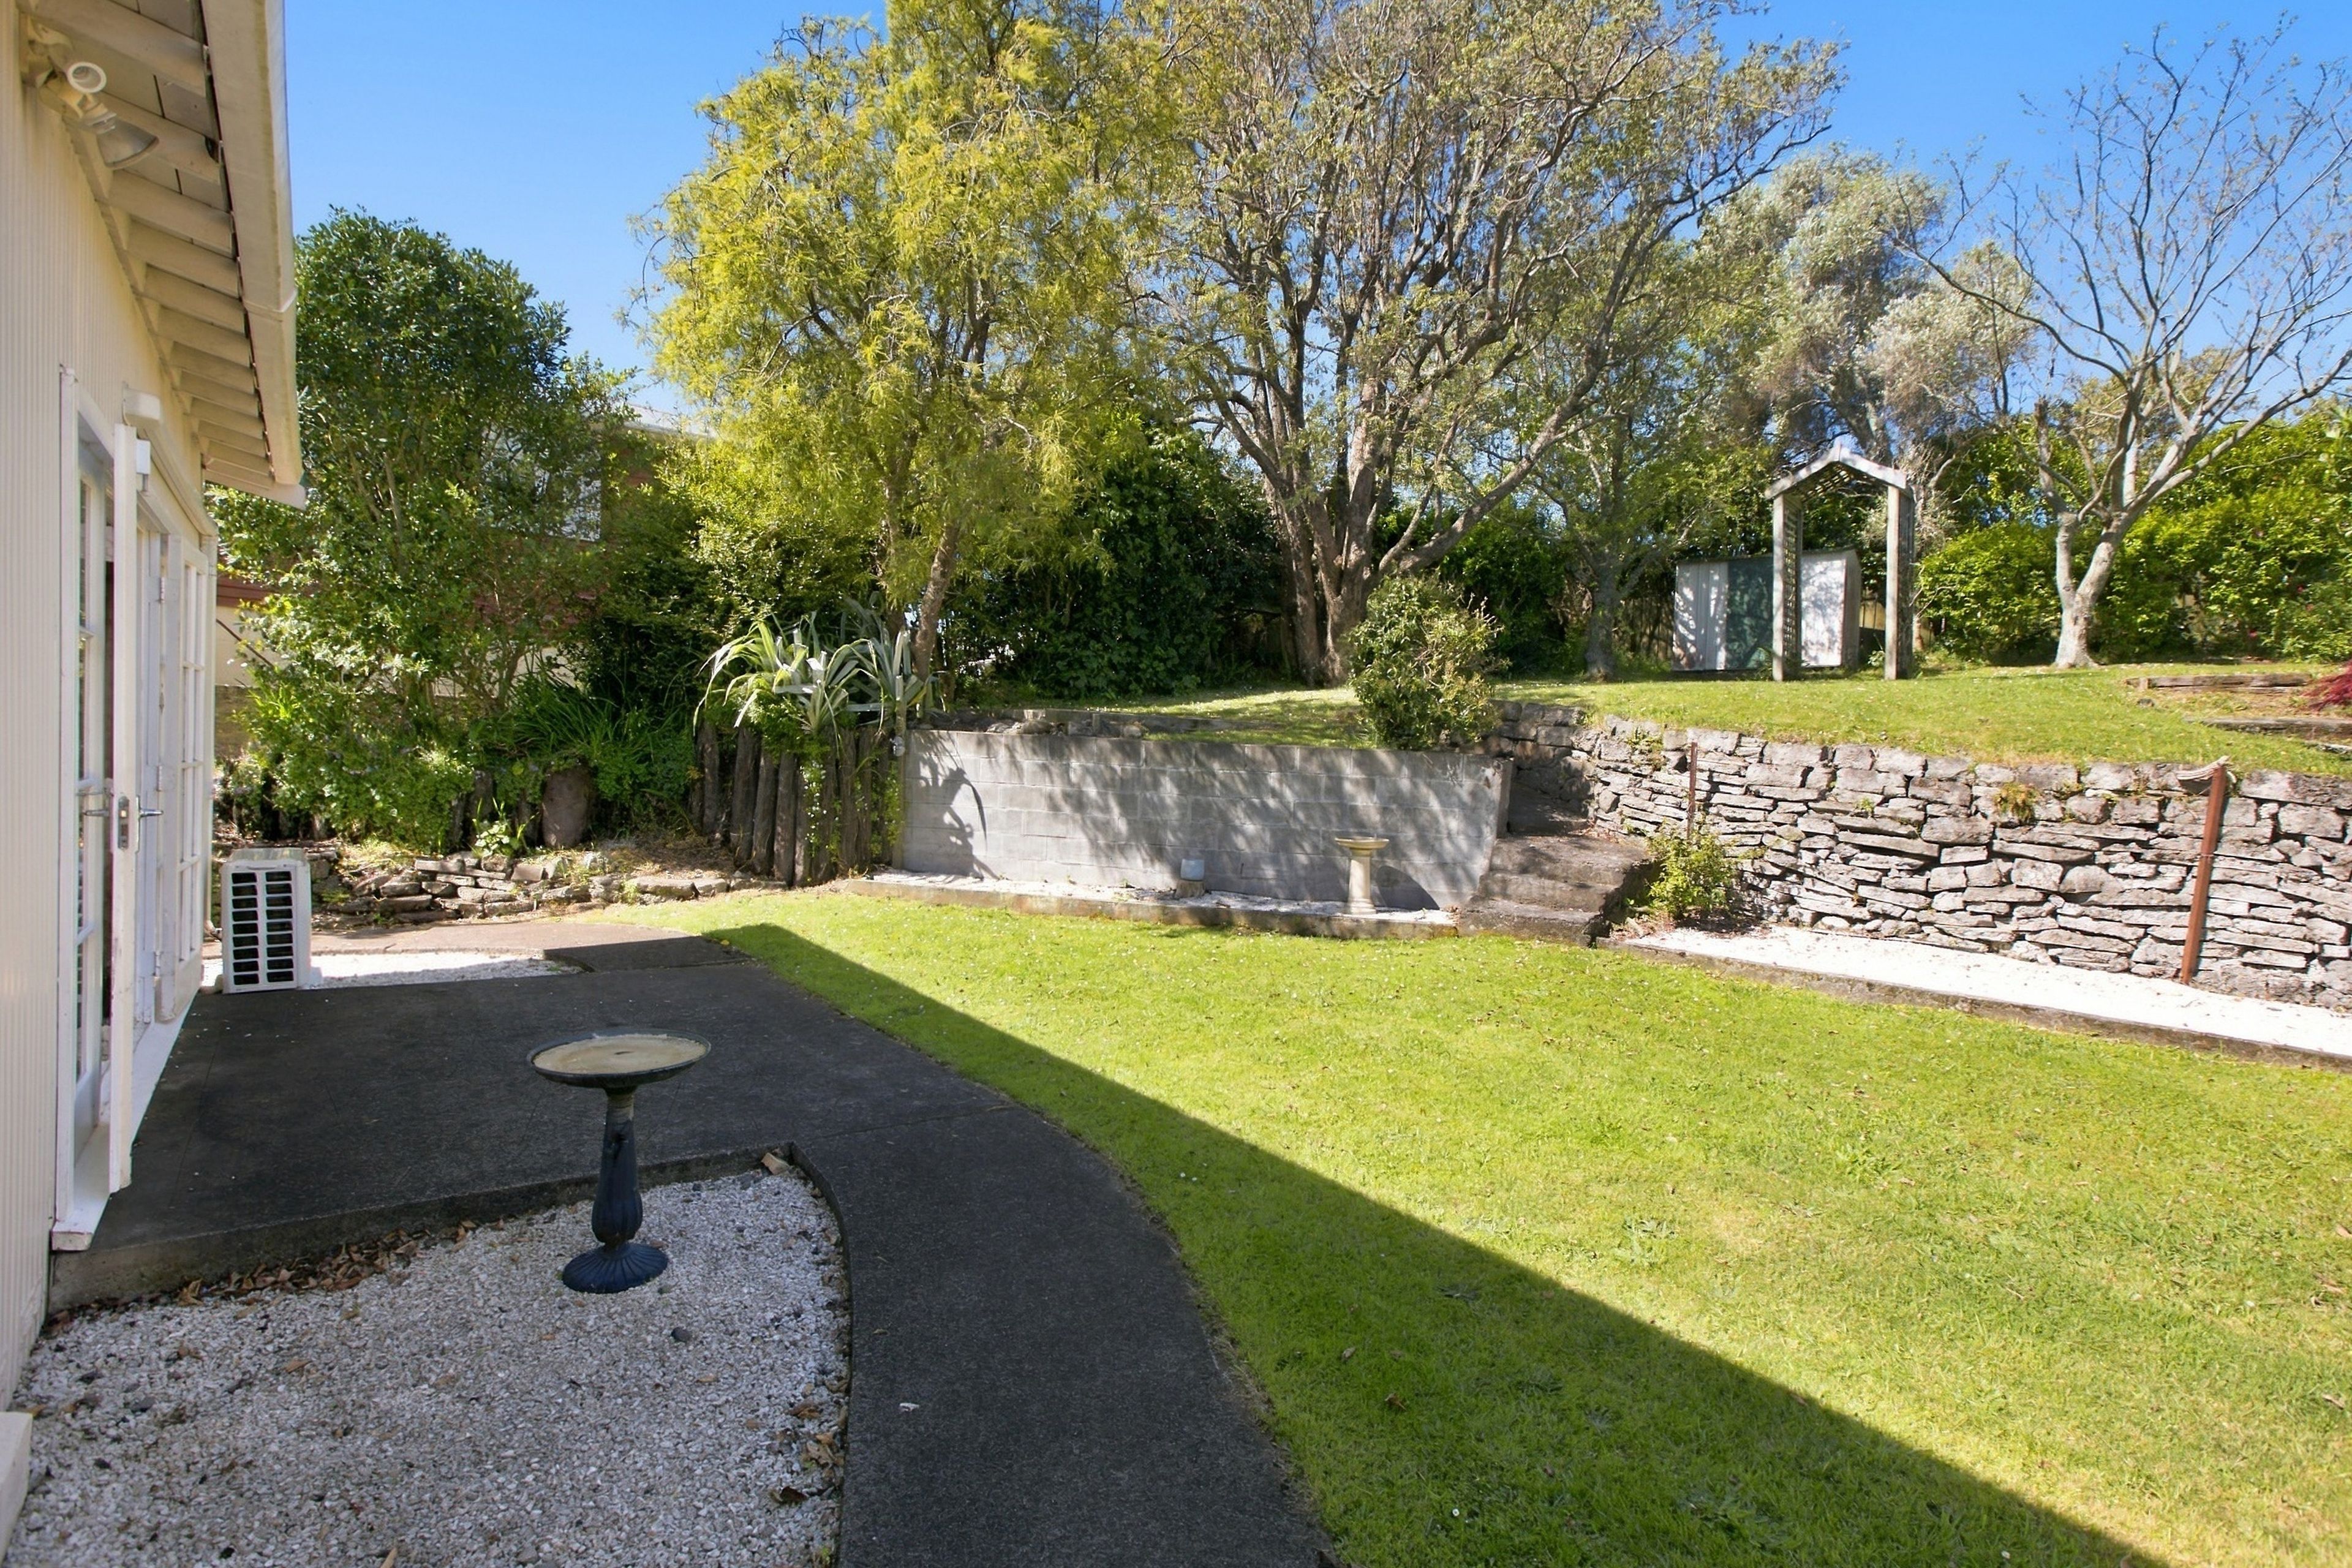
The 1084sqm freehold section has a fully fenced backyard making it safe and secure for children and pets
Only a few steps away from the main residence is a free standing room which has, in the past, been utilised as a sleepout. There is a separate toilet. This room has brand new carpet and a handbasin.
There is a separate wood shed/workshop and on the upper level of the terraced garden is a garden shed.
There is a carport and room for additional off street parking through the gate at the front entrance.
Mature trees, including copper beech, maple and cherry blossom, frame the cottage gardens with azaleas, jasmine and buxus hedging bordering the pathways and lawn. A selection of citrus trees include grapefruit, lemon and mandarin.
Conveniently located directly across the road from the shops and amenities on the corner of Wallath Road and Tukapa Street, it is only five minutes drive to Taranaki Base Hospital, Taranaki Stadium and the Westown Shopping Centre.
It is within easy walking distance to Francis Douglas Memorial College and on the bus route for students who require public transport to schools in the city.
It is a ten minute drive to New Plymouth's CBD and the Coastal Walkway.
Set Date of Sale: Offers close noon 9 December 2026 (unless sold prior)
DOWNLOAD FILES: www.rwnewplymouth.co.nz/NWP30068 scroll down to bottom to see list of available documents.
*NOTE: Any technical info provided sourced from RPNZ, Property Guru and Council etc, are broad guides for general information only. We recommend you seek your own independent advice on everything material to your purchasing decision.
- Off Street Parking
- Carport
- In Street Gas
- Shops Nearby
- Public Transport Nearby
- Weatherboard Exterior
- Partially Fenced
- Northerly Aspect
- Electric Stove
- Standard Kitchen
- Separate Bathroom/s
- Separate WC/s
- Long Run Roof
- Iron Roof
- Sleepout
- Living Room
- Separate Lounge/Dining
- Separate Dining/Kitchen
- Urban Views
- Town Water
- Right of Way Frontage
- Open Fireplace
- Heat Pump
- Gas Hot Water
- Very Good Exterior Condition
- Very Good Interior Condition
- City Sewage
- Level With Road
See all features
- Curtains
- Extractor Fan
- Dishwasher
- Fixed Floor Coverings
- Light Fittings
- Drapes
- Garden Shed
NWP30068
142m²
1,084m² / 0.26 acres
1 carport space and 1 off street park
3
1
Next Steps:
Talk to a mortgage adviserAll information about the property has been provided to Ray White by third parties. Ray White has not verified the information and does not warrant its accuracy or completeness. Parties should make and rely on their own enquiries in relation to the property.
Documents
Attachments
225 Tukapa St invoice
HTML
Buyer Journey guide
Loan Market NZ Do you know your highest offer
OIA form February 2019
OIA info Right to buy in NZ
REA Residential Sale and Purchase Agreement Guide
001 ECM 1268891 v 1 Building Permit Per 12 11319 File 1 of 2
002 ECM 1268892 v 1 Building Permit Per 12 11319 File 2 of 2 Plans
003 ECM 1268882 v 1 Building Consent BC 28845 File 2 of 2 Plans
004 ECM 1268881 v 1 Building Consent BC 28845 File 1 of 2
Aerial
Tukapa St 225 Schools nearby
Tukapa St 225 Operative District Plan
Tukapa St 225 Part Operative District Plan
225 Tukapa Street NZ Titles LINZ Guaranteed Title Search RT TNB 1 488
Tukapa St 225 Loan Market flyer
Agents
- Loading...
- Loading...
Loan Market
Loan Market mortgage brokers aren’t owned by a bank, they work for you. With access to over 20 lenders they’ll work with you to find a competitive loan to suit your needs.